Building Regulations for Home Improvements in 2026: What Homeowners Need to Know
28th May 2026
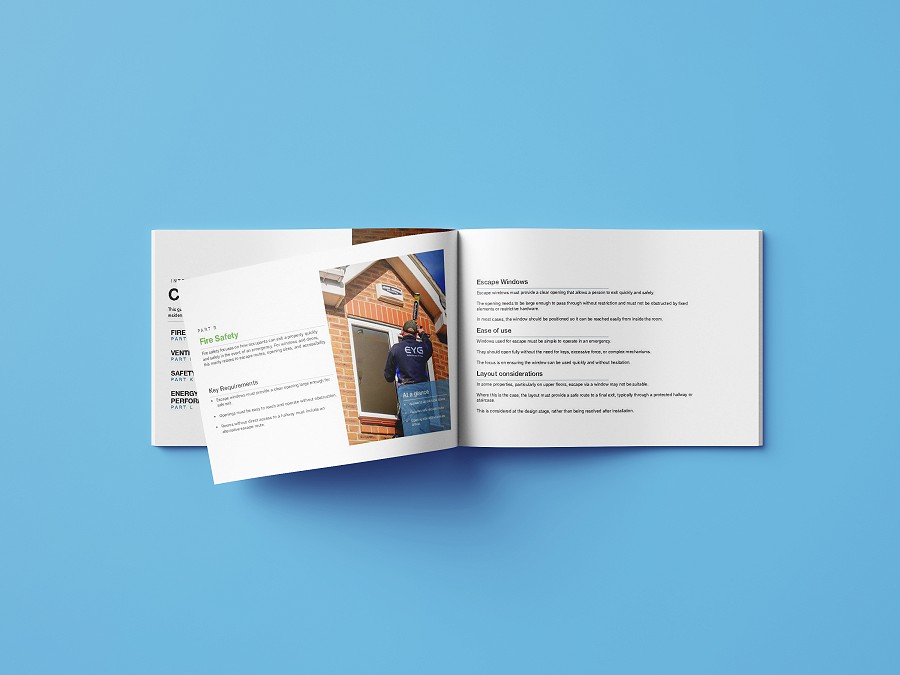
Download the PDF Guide Buidling Regs Windows and Doors (WEB0526)
When planning a home improvement project, it is easy to focus first on the exciting parts: the design, the style, the extra space, the colour options and how your home will look when the work is complete.
However, there is another important part of the process that should be considered early: Building Regulations.
Building Regulations are there to make sure work carried out on your home is safe, energy efficient, well ventilated and suitable for everyday use. They can apply to many types of home improvement projects, including replacement windows, doors, conservatories, orangeries, extensions, roof changes and some structural alterations.
For homeowners, this can sometimes feel confusing. You may be wondering whether you need approval, what your installer is responsible for, or whether the rules have changed since your last project.
This guide explains the key points in a clear, practical way.
Planning new windows, doors or a home improvement project?
Get expert advice from EYG and request a free, no-obligation quote for your project.
What are Building Regulations?
Building Regulations are legal standards that apply to many types of building work in England. They are different from planning permission.
Planning permission usually looks at whether work is acceptable in terms of appearance, size, location and impact on the surrounding area. Building Regulations look at how the work is designed and carried out, including safety, insulation, ventilation, structure, accessibility and fire protection.
Some projects may need planning permission. Some may need Building Regulations approval. Some may need both. Others may be covered by a competent person scheme, depending on the type of work and who carries it out.
That is why it is always worth getting advice before starting your project, especially if you are making a significant change to your home.
Why do Building Regulations matter for homeowners?
Building Regulations are not just paperwork. They help make sure your home improvement performs properly once installed.
For example, a new window should not only look good. It should also help retain heat, provide suitable ventilation, use appropriate safety glazing where required and maintain safe escape routes where relevant.
A new door should not only improve kerb appeal. It should also be secure, practical to use, correctly fitted and suitable for the position it is installed in.
A new conservatory, orangery or extension should not only add space. It should also be comfortable, structurally sound and designed with insulation, ventilation and weather performance in mind.
Getting these details right can help avoid future problems such as condensation, excessive heat loss, uncomfortable rooms, poor usability or compliance issues when selling your home.
Which home improvements can Building Regulations affect?
Building Regulations can apply to a wide range of home improvements, including:
- Replacement windows and glazed doors
- New external doors
- Conservatories and orangeries
- Home extensions
- Roof replacements or roof conversions
- Garage conversions
- Structural alterations
- Changes to openings, such as replacing a window with French doors
- Work that affects ventilation, fire safety, insulation or access
The exact requirements depend on the property, the type of work, whether the existing opening is being changed, and whether the project is a replacement or a new structure.
Replacement windows and doors
Windows and doors are one of the most common areas where Building Regulations apply.
Modern replacement windows and doors need to do far more than improve the appearance of your home. They can affect energy efficiency, ventilation, safety glazing, fire escape routes, security and accessibility.
For example, replacement windows may need to maintain suitable ventilation, especially where older windows allowed draughts that are removed by more modern, better-sealed units. The Government’s Approved Document F covers ventilation requirements, including background ventilation for dwellings.
Energy performance is also important. Approved Document L sets standards for conservation of fuel and power in new and existing buildings, including dwellings.
For a more detailed explanation, read our dedicated guide: Building Regulations for Windows and Doors: What Homeowners Need to Know.
Thinking about replacing your windows or doors?
Speak to EYG for advice on suitable styles, ventilation, energy performance and installation.
Do replacement windows need trickle vents?
In many cases, replacement windows need suitable background ventilation. This is often provided through trickle vents, although ventilation can sometimes be achieved by other appropriate means.
Trickle vents allow a controlled amount of fresh air into the home, helping reduce stale air and moisture build-up without needing to leave windows open all day.
This matters because modern windows are generally much better sealed than older units. While that helps reduce draughts and heat loss, it can also reduce natural airflow if ventilation is not properly considered.
Poor ventilation can contribute to condensation, mould and an uncomfortable indoor environment, particularly in rooms where moisture is regularly produced, such as kitchens, bathrooms and bedrooms.
Conservatories, orangeries and home extensions
If you are adding a conservatory, orangery or extension, Building Regulations may need to be considered as part of the design.
The rules can depend on the size of the structure, how it connects to the existing home, whether external doors remain in place, how it is heated, and whether structural changes are required.
For larger projects, Building Regulations may cover areas such as foundations, insulation, drainage, electrics, structural openings, glazing, roof performance and ventilation.
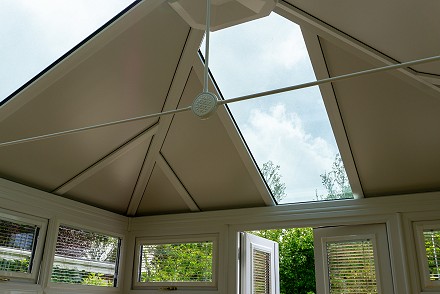
Your choice of roof can also make a big difference to comfort and performance. EYG offers a range of roof options, including solid tiled roofs, hybrid roofs, Skypod roofs, roof lanterns and flat roof lights.
This is one reason why it is important to work with an experienced home improvement company that can advise you early and explain what is likely to be required before the project begins.
Planning a conservatory, orangery or roof upgrade?
Our team can help you explore the right design, glazing and roof options for a more comfortable living space.
Energy efficiency and keeping your home comfortable
Energy efficiency is one of the biggest reasons homeowners choose to replace windows, doors or older glazed extensions.
Poorly performing windows, doors or roofs can lead to cold spots, draughts and rooms that are harder to heat. In older conservatories, outdated roofing or glazing can also make the room too cold in winter and too hot in summer.
Building Regulations help improve the thermal performance of homes by setting standards for insulation and heat loss. This is particularly relevant for windows, doors, roofs, walls and extensions.
When choosing products, it is worth looking beyond appearance alone. The frame, glazing, seals, roof system and quality of installation all affect how the finished project performs.
If your conservatory is difficult to use all year round, replacing the existing roof with one of EYG’s modern roof options could help create a more practical living space.
Ventilation and condensation
Ventilation is a key part of a healthy home.
Many everyday activities create moisture, including cooking, showering, drying clothes and even breathing. If that moisture cannot escape, it can settle on colder surfaces and contribute to condensation or mould.
This is why ventilation needs to be considered whenever you are improving the thermal performance of your home. Better insulation and better-sealed windows can make a property warmer and more efficient, but the home still needs fresh air.
Good ventilation should be planned as part of the project, not added as an afterthought.
Overheating and large glazed areas
As homes become more energy efficient, it is also important to think about overheating.
Large areas of glazing can bring in lots of natural light, which is one of the main reasons homeowners love conservatories, orangeries, bifold doors and roof lanterns. However, glazing can also allow solar heat to build up if the room is not designed carefully.
Approved Document O covers overheating in new residential buildings and came into effect on 15 June 2022. The Government’s own guidance confirms that Part O applies to new residential buildings; its FAQ states it does not apply to extensions or conservatories added to existing residential buildings after they are built.
Even where Part O does not apply to your particular project, the principle is still useful: good design should consider comfort in both summer and winter. That may include suitable ventilation, roof choice, glazing specification, shading and the position of the room.
Fire safety and escape routes
Some windows may form part of a safe escape route from a room, particularly in bedrooms or upper-floor living spaces.
When replacing windows, it is important that the new design does not make escape more difficult where an escape window is required. Opening sizes, ease of use and the position of the window can all matter.
This is another reason why like-for-like replacement is not always as simple as choosing a similar-looking product. The way the window opens, the clear opening available and the room it serves may all need to be considered.
Safety glazing
Glazing in certain locations may need to be toughened or laminated safety glass.
This often applies to doors, low-level glazing, full-height glass and areas close to doors or walkways where someone could accidentally collide with the glass.
Safety glazing is designed to reduce the risk of serious injury if glass is struck or broken. Your installer should be able to advise where safety glass is required and specify the correct product for each location.
Security
Windows and doors play a major role in home security.
A secure product is about more than a good lock. The frame, hinges, glazing, hardware and installation quality all need to work together.
For doors, multi-point locking systems, robust cylinders and strong frames can all help improve security. For windows, the right locks, hardware and glazing specification can make a difference.
Security should be considered as part of the whole installation, particularly for ground-floor windows, entrance doors, patio doors, French doors and bifold doors.
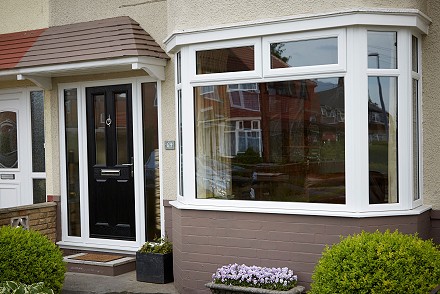
You can explore EYG’s full range of doors, including front and back doors, French doors, patio doors, composite doors and bifold doors.
Want to improve security, warmth and kerb appeal?
From secure entrance doors to energy-efficient replacement windows, EYG can help you choose the right products for your home.
Do I need a FENSA certificate?
For many replacement window and door installations, homeowners will receive a certificate through a competent person scheme such as FENSA, provided the work is carried out by an approved installer.
FENSA says its certificate confirms compliance with Building Regulations, shows the installation is energy efficient, ensures it is registered with the local council and can be important when selling the property. FENSA also states that its scheme covers replacement external windows, doors, roof windows and roof lights in homes, but not new conservatories, porches, new builds, extensions, certain repairs or commercial properties.
This is useful for homeowners because it provides evidence that the installation has been registered correctly.
What happens if the work is not compliant?
If work does not meet the required standards, it may need to be corrected. This can lead to additional cost, delay and disruption.
It may also cause issues later if you sell your home and cannot provide the right documentation for work that required certification or approval.
Choosing an experienced company helps reduce this risk because the right questions can be asked at the start of the project.
How EYG can help
At EYG, we understand that every home is different. A replacement window in one property may have different requirements from a similar-looking window in another. A conservatory, orangery or extension may also need a different approach depending on the design, location and how it connects to the existing home.
Our team can help you understand your options and choose products that are designed to look right, perform properly and suit the way you use your home.
Whether you are replacing windows, upgrading doors, planning a warmer conservatory, adding an orangery or considering a larger home improvement, we can guide you through the process clearly.
EYG has branches and showrooms across several areas, including Hull, Doncaster, Scarborough, Lincoln, Scunthorpe and Spalding. You can find your nearest team on our branches page.
Planning a home improvement project?
Before starting work, it is worth asking:
- Will this project need Building Regulations approval?
- Will I receive a certificate for the work?
- Does the design maintain suitable ventilation?
- Will the products improve energy performance?
- Is safety glazing required?
- Are fire escape routes affected?
- Will the finished space be comfortable all year round?
- Is the installer experienced with this type of project?
Asking these questions early can help your project run more smoothly and give you greater confidence in the finished result.
Ready to plan your next home improvement?
Request a free online quote from EYG and speak to our team about your windows, doors, conservatory, orangery or roof project.